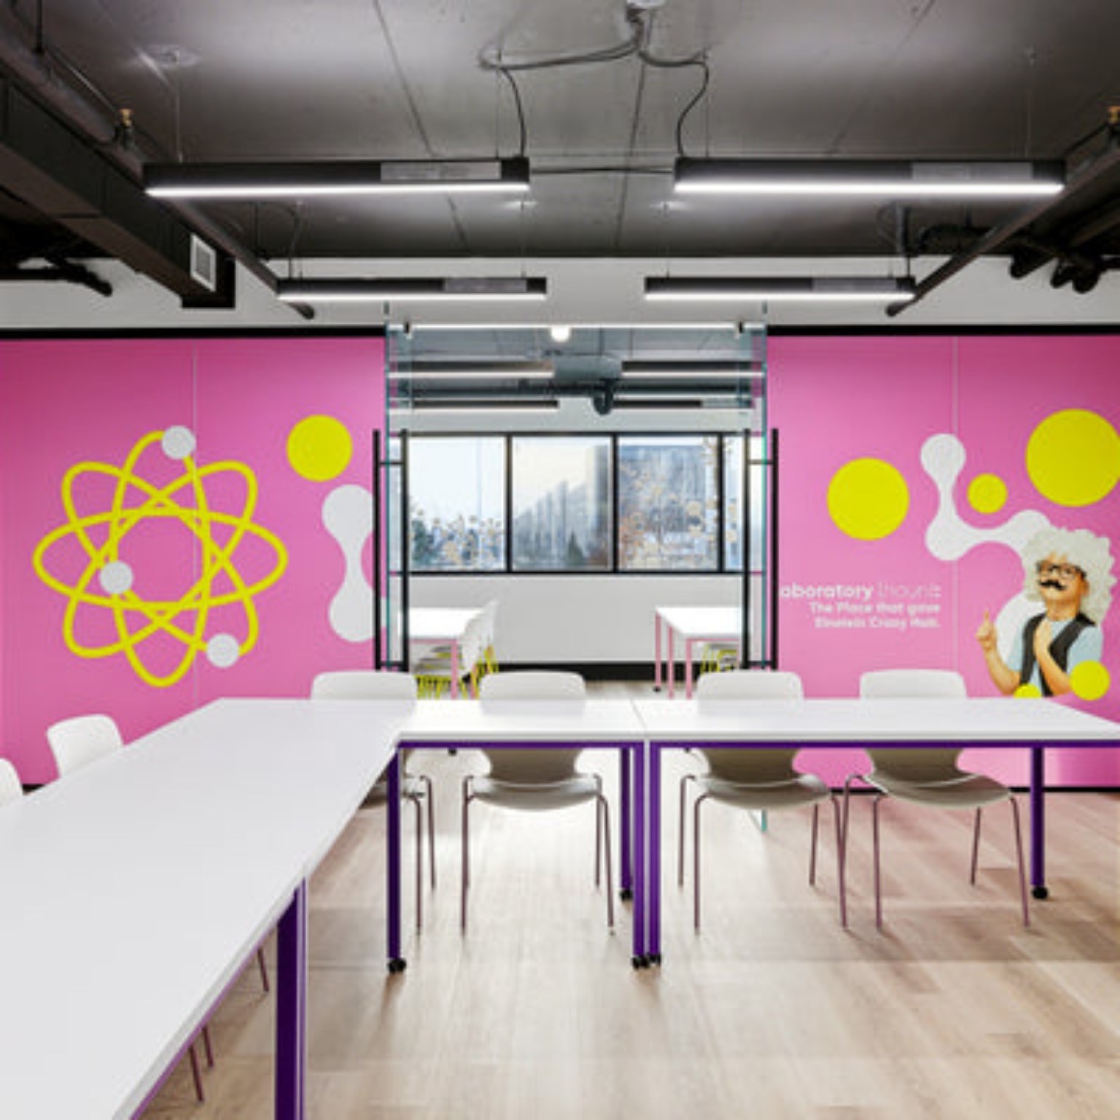
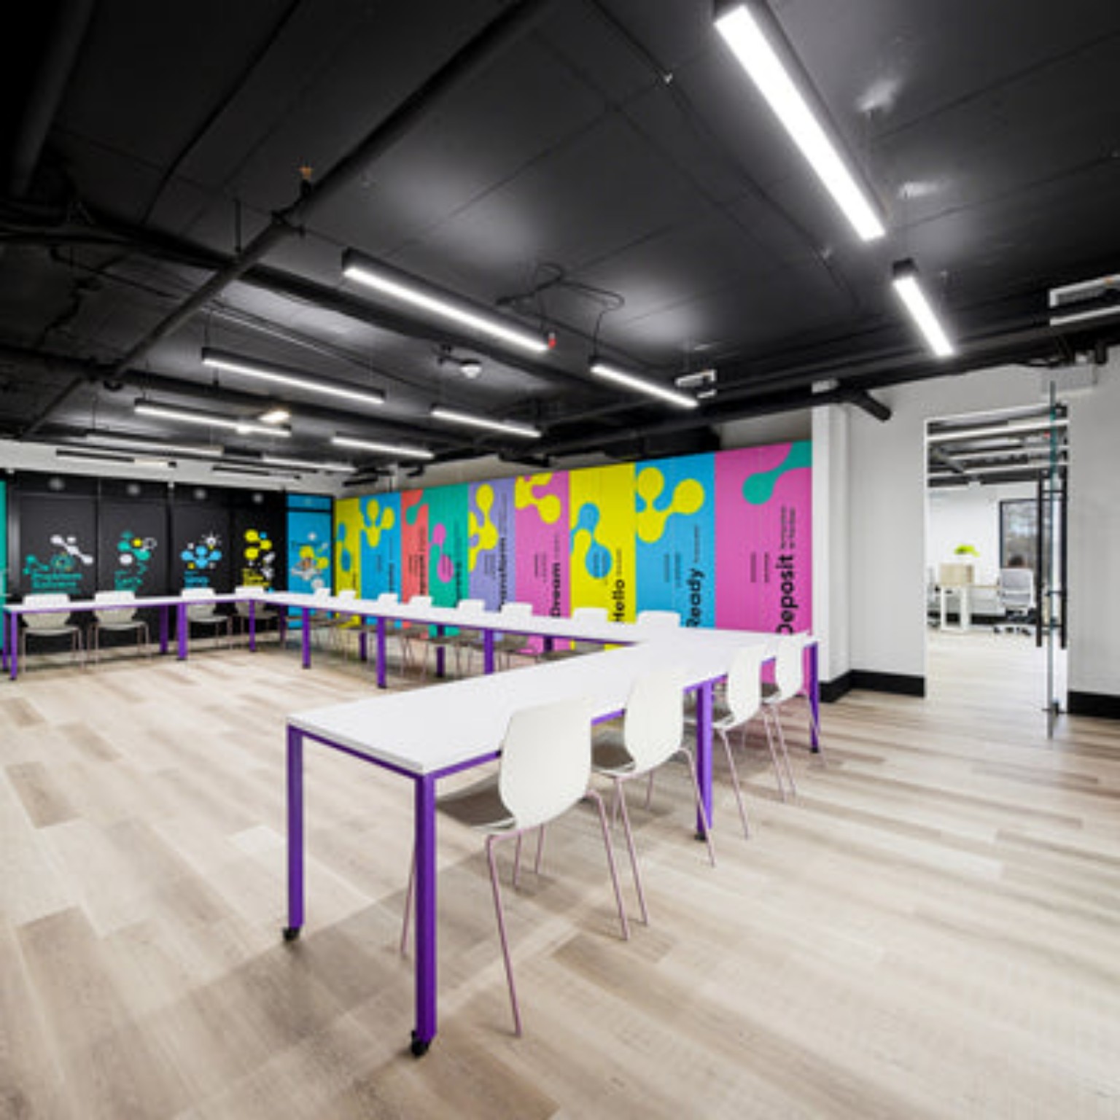
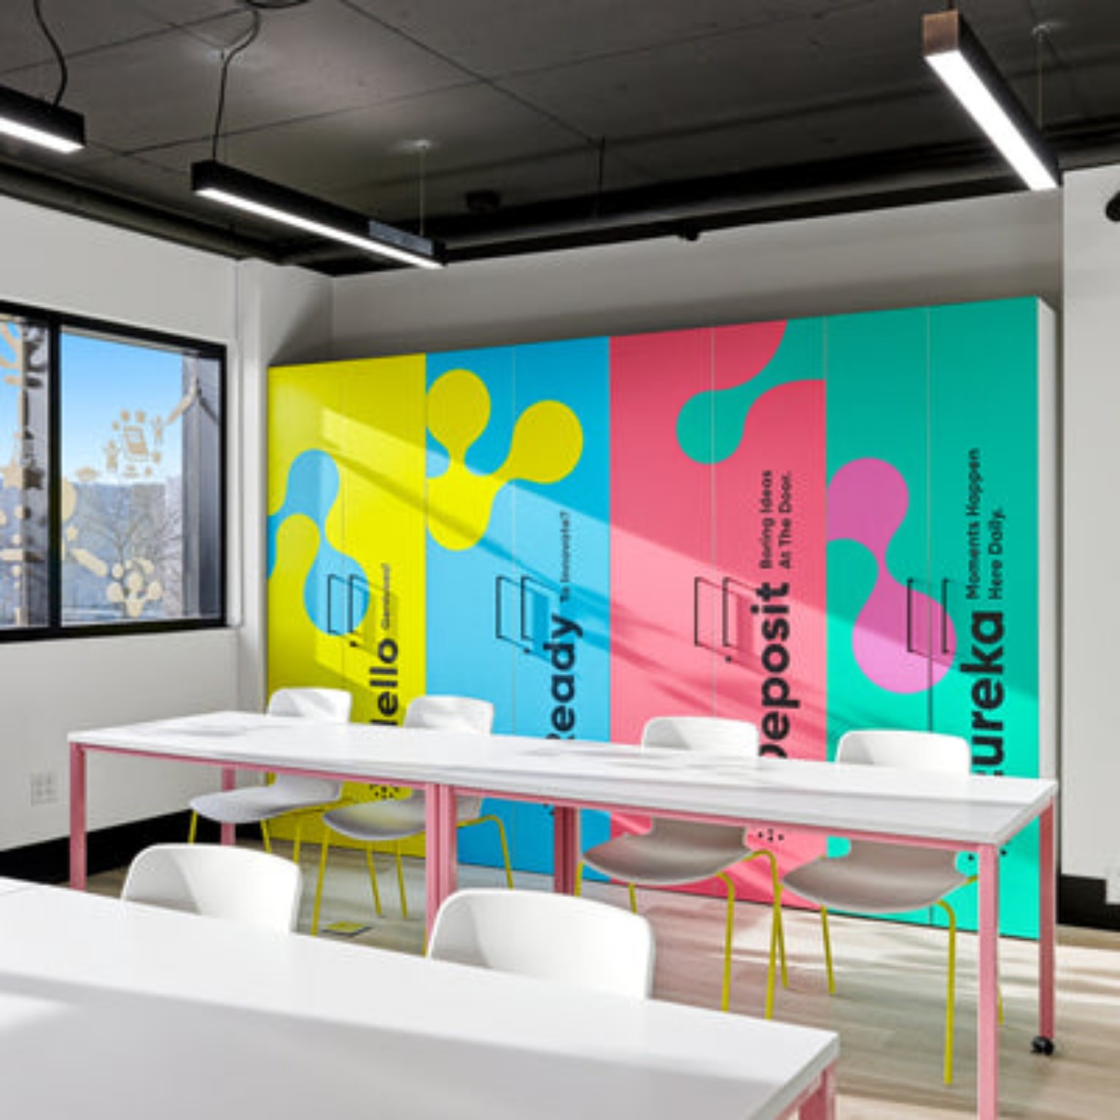
Itemized window, door, glass and cabinet schedule from site DOC for 3401 Ridgeway Drive (Stemstein Education Facility), with premium production specs and allocated pricing.
Bill To
Ken Kuruvilla
Galleon Construction
5343 Dundas St W, Suite 601
Etobicoke, ON M9B 6H8
+1 (437) 234-3749
info@galleonconstruction.ca
Bill By
AimlakeMS Inc.
25 Pinecliff Ave
Markham, ON L6B 0K3
+1 437-345-6771
ams@aimlake.com
Location
3401 Ridgeway Drive
Reference
Job #209210211 — Stemstein
Quote Area
1,160.16 sq. ft.
Scope Basis
Window & Door Schedule + Final Graphics Schedule
01
Premium Material & Production Specifications
For this project, we will use high-end commercial-grade materials and professional large-format printing equipment to ensure excellent colour quality, clean installation and long-term durability.
01 — Vinyl
ORAJET® 3951RA+Premium cast digital-print vinyl
02 — Laminate
ORAGUARD® 290Premium cast protective overlaminate
03 — Print
HP Latex 800 W64-inch professional production
04 — Install
Pro applicationPrep, align, finish & inspect
Vinyl Material
ORAJET® 3951RA+ ProSlide™ Premium Digital Printing Cast Vinyl
Premium cast printable vinyl by ORAFOL
RapidAir® air-release adhesive
ProSlide™ repositionable adhesive
Conformable & dimensionally stable
Glass, doors, panels & cabinets
Latex / solvent / UV compatible
Vibrant high-resolution finish
Protective Laminate
ORAGUARD® 290 Premium Cast Protective Laminate
Transparent cast overlaminate
Protects printed graphics
Scratch / moisture / abrasion resistance
Helps reduce colour fading
Improves durability & finish
Gloss or matte available
ORAFOL long-term protection rating
Printing Equipment
HP Latex 800 W 64-Inch Large-Format Printer
Commercial production printer
~64-inch maximum print width
Professional HP Latex inks
Sharp text & smooth gradients
Dry & ready for finishing
White-ink when required
High-volume graphic production
Colour Management & Production
ORAFOL-approved media profiles
Professional RIP colour management
High-resolution production settings
Artwork inspection before printing
Panel sizing & overlap preparation
Individually identified panels
Machine trimming & QC before packaging
Installation Method
Professional vinyl surface preparation
Alignment to approved layouts
Air-release application system
Squeegee & controlled-heat as required
Clean edge trimming around hardware
Final adhesion & finish inspection
Premium Material and Production Specification
Custom graphics will be produced using ORAJET® 3951RA+ ProSlide™ premium cast digital-print vinyl with RapidAir® air-release and repositionable adhesive technology. Printed graphics will be protected with ORAGUARD® 290 premium cast laminate in the approved matte or gloss finish. Production will be completed using an HP Latex 800 W professional 64-inch large-format printing system with manufacturer-approved colour profiles and professional RIP colour management. The scope includes artwork preparation, panel separation, high-resolution printing, lamination, precision trimming, panel identification, installation preparation and professional application.
Important material note:
For printed custom graphics, the proper premium product is
ORAJET® 3951RA+ ProSlide™ Premium Digital Printing Cast Vinyl.
ORACAL® 970RA Premium Wrapping Cast is primarily a pre-coloured wrapping film and is not the ideal base material for full-colour digitally printed graphics.
Dimension note:
All rough opening dimensions = frame size + 1/2" allowance. Unit and total areas are in square feet. Sets 6, 7 and 8 are calculated on both faces; all other window and door sets remain single-sided.
02
Final Square-Footage Summary (DOC)
Revised windows & doors (Sets 6–8 double-sided)721.41 sq. ft.
Vinyl graphic on glass — 24 ft × 8 ft192.00 sq. ft.
Cabinet graphics — 8 cabinets / 16 doors164.50 sq. ft.
Additional cabinets — 4 cabinets / 8 doors82.25 sq. ft.
Total area for quoting1,160.16 sq. ft.
Double-sided adjustment
Single-face
Faces
Quote area
Sets 6 and 7 combined
195.61
2
391.22
Set 8
59.16
2
118.32
Sets 6, 7 and 8 total
254.77
2
509.54
Original schedule total
466.64
Additional reverse-face area (Sets 6–8)
254.77
Revised window and door quote area
721.41
03
Window / Door Sets — Panel-by-Panel Detail
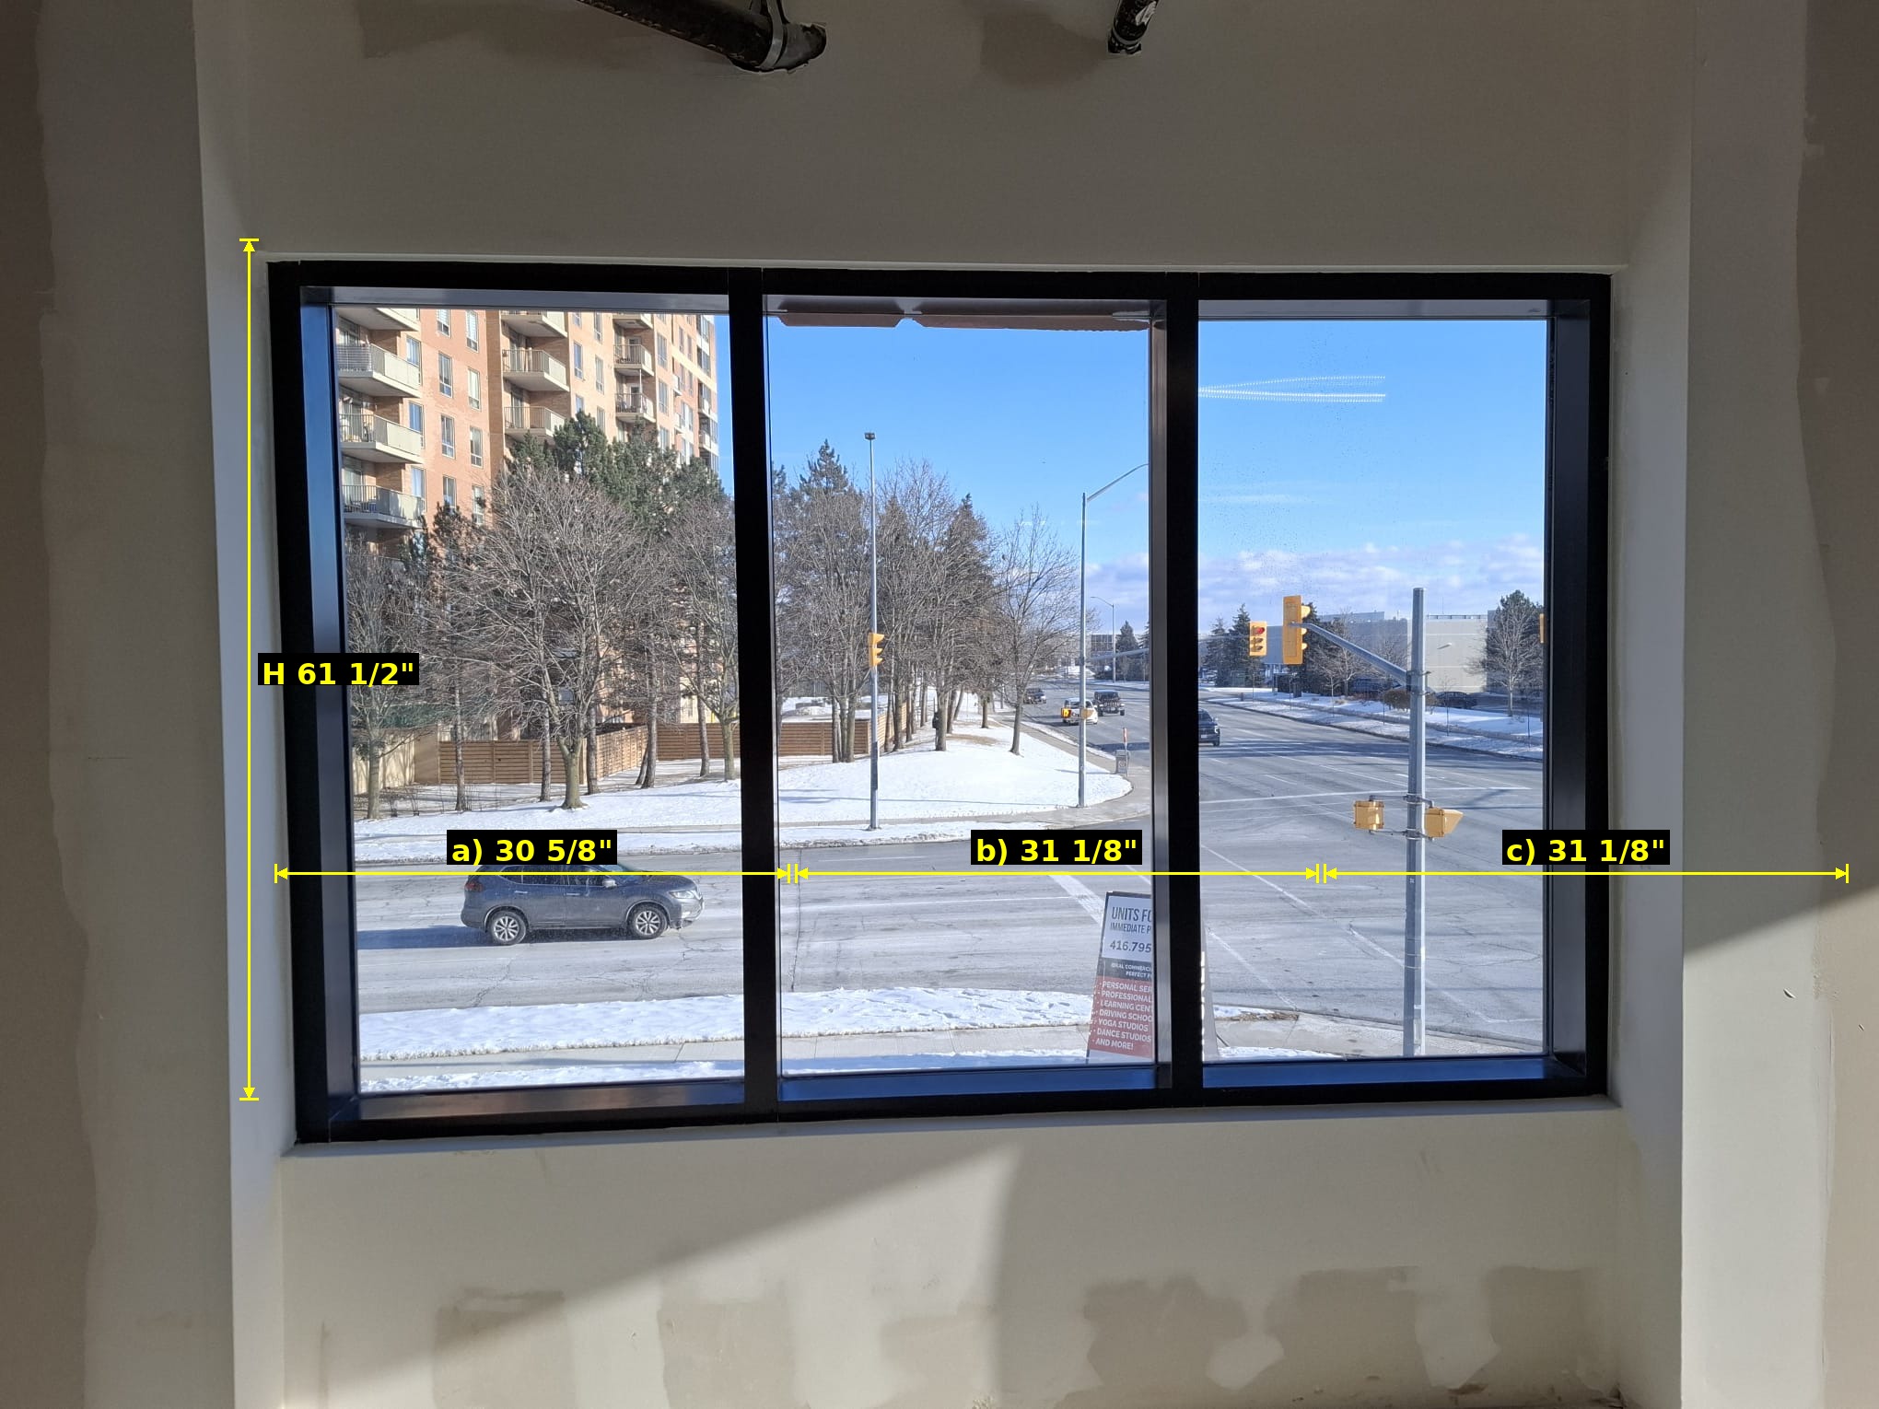
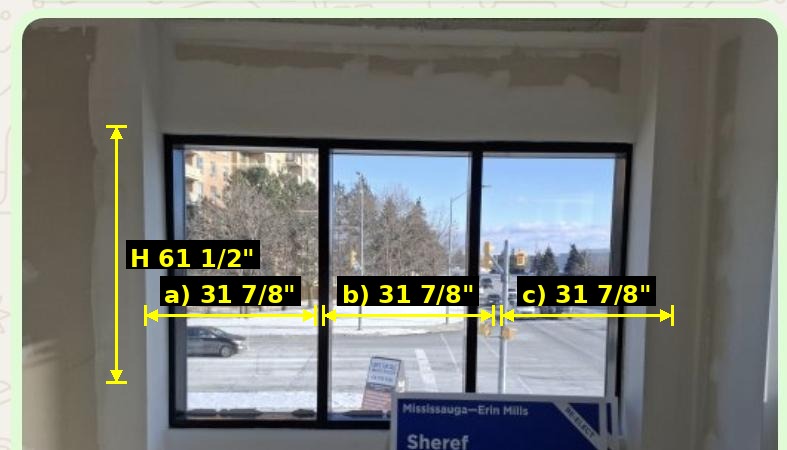
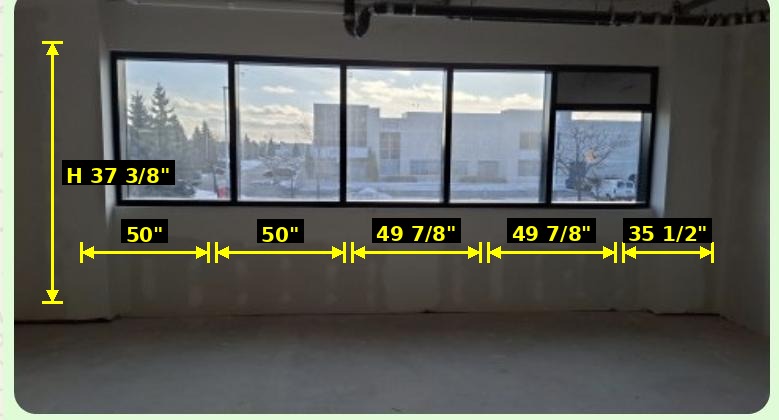
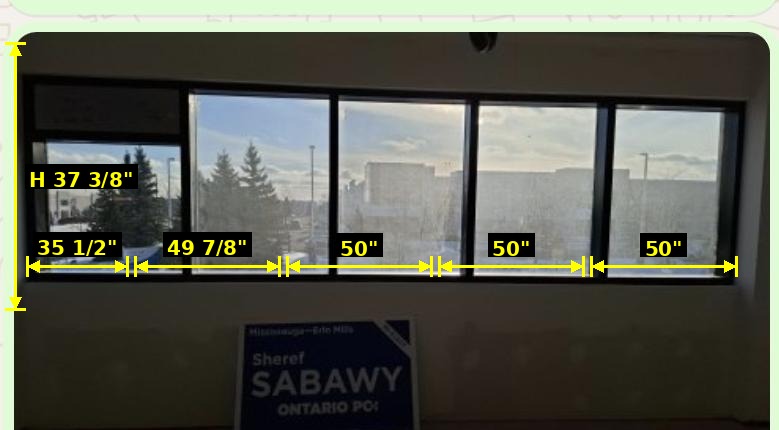
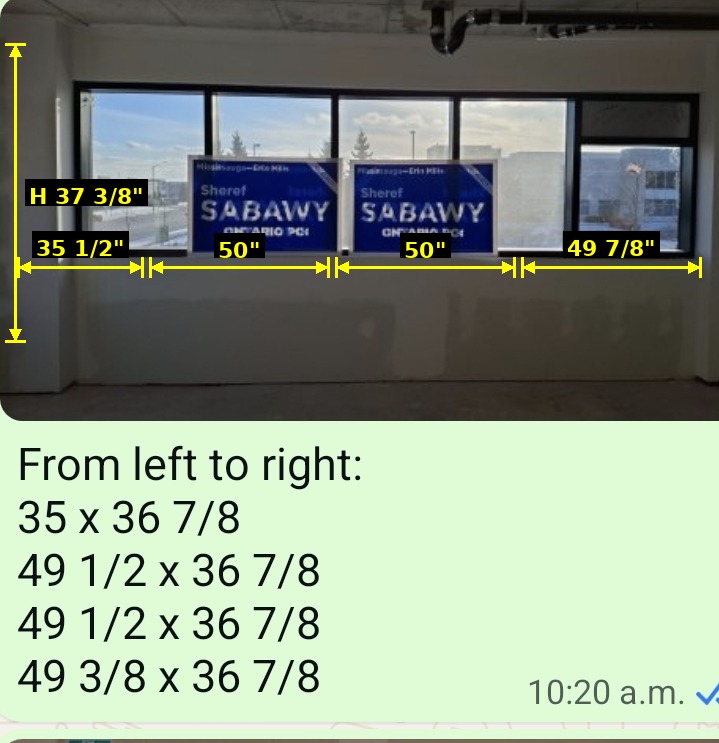
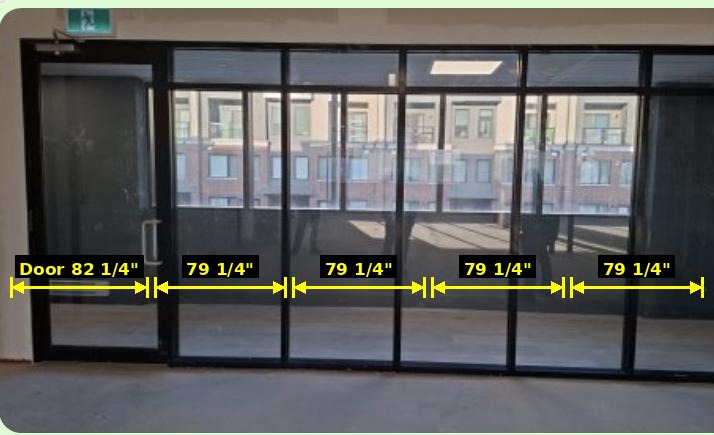
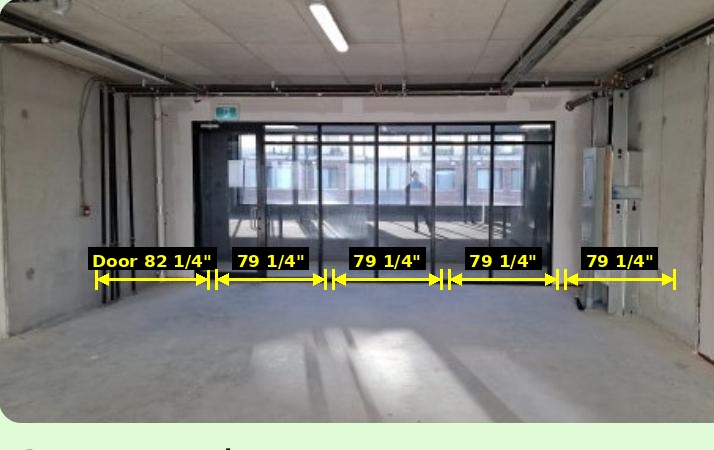
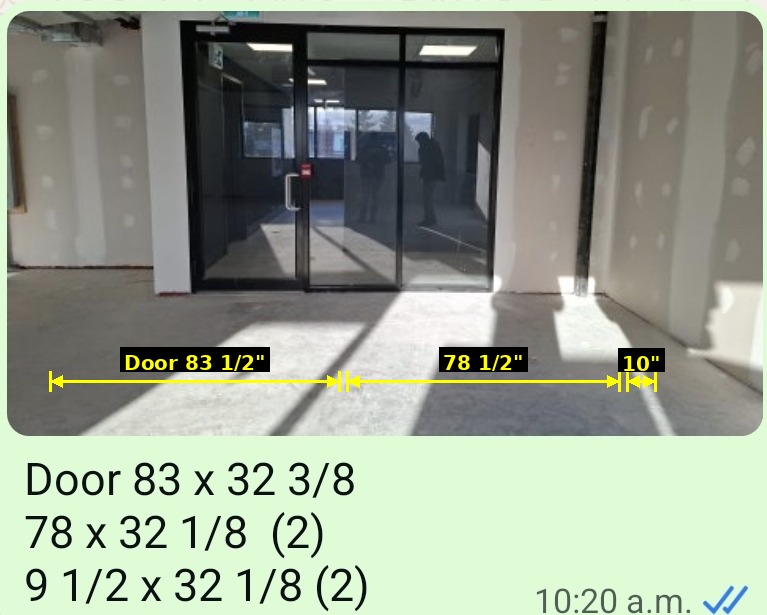
Each set includes site photos, panel dimensions, mark references, face count, and production allocation based on the final quote area of 1,160.16 sq. ft.
Set 8 single-face area: 59.16 sq. ft., quoted on both faces = 118.32 sq. ft.
Glass / Panel
Mark
Width
Height
Unit sq. ft.
Quote sq. ft.
Door
D2
32 7/8"
83 1/2"
19.06
38.12
Sidelight Left
W9
32 5/8"
78 1/2"
17.79
35.58
Sidelight Right
W9
32 5/8"
78 1/2"
17.79
35.58
Transom Left
W10
32 5/8"
10"
2.27
4.54
Transom Right
W10
32 5/8"
10"
2.27
4.54
Set totals
59.18
118.32
04
Window & Door Schedule Summary (Marks)
Mark
Type
Qty
Width
Height
Unit
Total
Location
Faces
W1
Window
1
30-5/8" (2'-6 5/8")
61-1/2" (5'-1 1/2")
13.08
13.08
Set 1
Single
W2
Window
2
31-1/8" (2'-7 1/8")
61-1/2" (5'-1 1/2")
13.29
26.59
Set 1
Single
W3
Window
3
31-7/8" (2'-7 7/8")
61-1/2" (5'-1 1/2")
13.61
40.84
Set 2
Single
W4
Window
5
50" (4'-2")
37-3/8" (3'-1 3/8")
12.98
64.89
Sets 3–5
Single
W5
Window
3
49-7/8" (4'-1 7/8")
37-3/8" (3'-1 3/8")
12.94
38.83
Sets 3–5
Single
W6
Window
3
35-1/2" (2'-11 1/2")
37-3/8" (3'-1 3/8")
9.21
27.64
Sets 3–5
Single
W7
Window
8
31-7/8" (2'-7 7/8")
79-1/4" (6'-7 1/4")
17.54
140.34
Sets 6–7
Double
W8
Transom
8
31-7/8" (2'-7 7/8")
10" (10")
2.21
17.71
Sets 6–7
Double
W9
Sidelight
2
32-5/8" (2'-8 5/8")
78-1/2" (6'-6 1/2")
17.79
35.57
Set 8
Double
W10
Transom
2
32-5/8" (2'-8 5/8")
10" (10")
2.27
4.53
Set 8
Double
D1
Door
2
32-7/8" (2'-8 7/8")
82-1/4" (6'-10 1/4")
18.78
37.56
Sets 6–7
Double
D2
Door
1
32-7/8" (2'-8 7/8")
83-1/2" (6'-11 1/2")
19.06
19.06
Set 8
Double
TOTAL
40
466.64
Single-face schedule
After double-sided adjustment for Sets 6–8, revised window/door quote area = 721.41 sq. ft.
05
Vinyl Graphic Installation on Glass
Glass Scope
Continuous Vinyl Graphic on Glass
24 ft × 8 ft = 192.00 sq. ft.
Single continuous field
Quantity1
Dimensions24 ft W × 8 ft H
Quote area192.00 sq. ft.
Production (allocated)$964.00
Scope
Qty
Dimensions
Area
Continuous vinyl graphic installation on glass
1
24 ft W × 8 ft H
192.00 sq. ft.
06
Cabinet Door Graphics
Cabinets — Group A
Cabinet Door Graphics — Original 8 Cabinets
8 cabinets × 2 doors = 16 doors. 16 × 10.28 sq. ft. = 164.50 sq. ft.
Cabinets8
Doors16 (2 each)
Door size18 in W × 82 1/4 in H
Unit area10.28 sq. ft.
Quote area164.50 sq. ft.
Production$825.93
Cabinets — Group B
Additional Cabinet Door Graphics — 4 Cabinets
4 cabinets × 2 doors = 8 doors. 8 × 10.28 sq. ft. = 82.25 sq. ft.
Cabinets4
Doors8 (2 each)
Door size18 in W × 82 1/4 in H
Unit area10.28 sq. ft.
Quote area82.25 sq. ft.
Production$412.98
Total cabinet graphics: 246.75 sq. ft. · Total added vinyl graphics (glass + cabinets): 438.75 sq. ft.
07
Detailed Pricing (Area-Allocated)
Vinyl printing and production is allocated across every glass, window, door, and cabinet surface based on the total quote area of 1,160.16 sq. ft.
Site verification and installation remain fixed project charges.
Description
Quote Area (sq. ft.)
Amount
Site Verification & Artwork Preparation
—
$150.00
Set 1 — Window (3-panel), single-sided
39.67
$199.18
Set 2 — Window (3-panel), single-sided
40.84
$205.05
Set 3 — Window wall (5-panel), single-sided
47.10
$236.48
Set 4 — Window wall (5-panel), single-sided
47.14
$236.68
Set 5 — Window wall (4-panel), single-sided
37.12
$186.37
Set 6 — Door + window wall, double-sided
195.61
$982.13
Set 7 — Door + window wall, double-sided
195.61
$982.13
Set 8 — Door + sidelights, double-sided
118.32
$594.07
Continuous glass graphic — 24 ft × 8 ft
192.00
$964.00
Cabinet graphics — 8 cabinets / 16 doors
164.50
$825.93
Cabinet graphics — 4 cabinets / 8 doors
82.25
$412.98
Professional Installation
—
$350.00
Subtotal
$6,325.00
HST (13%)
$822.25
Total
$7,147.25 CAD
Production roll-up
Amount
Vinyl Printing & Production (all sets / glass / cabinets)
$5,825.00
Site Verification & Artwork Preparation
$150.00
Professional Installation
$350.00
08
Payment Terms
60%
Deposit
Due upon approval
$4,288.35 CAD
Subtotal including HST
Site verification
Artwork preparation
Material procurement
Vinyl printing and production
40%
Final Balance
Due upon installation completion
$2,858.90 CAD
Subtotal including HST
Delivery
Professional installation
Final inspection and project completion
Production & payment schedule
Production will commence upon receipt of the 60% deposit and final artwork approval.
The remaining 40% balance is due immediately upon completion of installation.
All prices are in Canadian Dollars (CAD) and are subject to HST.
Quote validity: 15 days from quotation date.